DIMPLE KITCHENS & INTERIORS · BLACK FRIDAY 2026
Black Friday.
10% off.
Save 10% with Dimple Kitchens & Interiors from 13–30 November 2026. Contact us to claim. No code, minimum spend or exclusions.
THE KITCHEN COLLECTION
Find your kind
of beautiful.
Rich woodgrains. Timeless shaker doors. Calm, contemporary finishes. Explore the possibilities, then make them your own. We also supply kitchen appliances, sinks and taps to complete your kitchen. Explore appliances, sinks and taps.
Explore our bespoke kitchens in Hayes
KITCHEN INSPIRATION
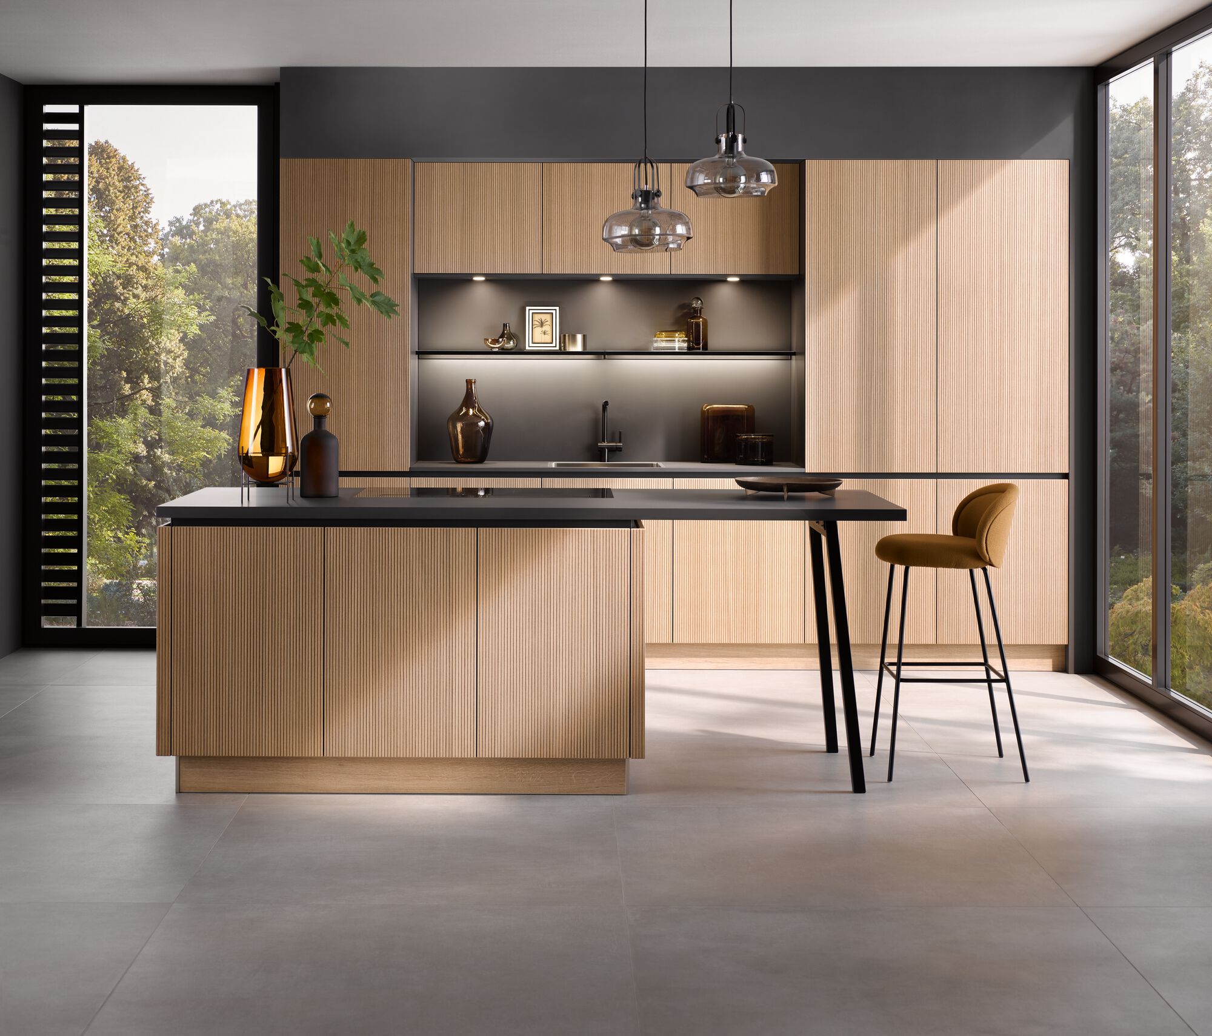
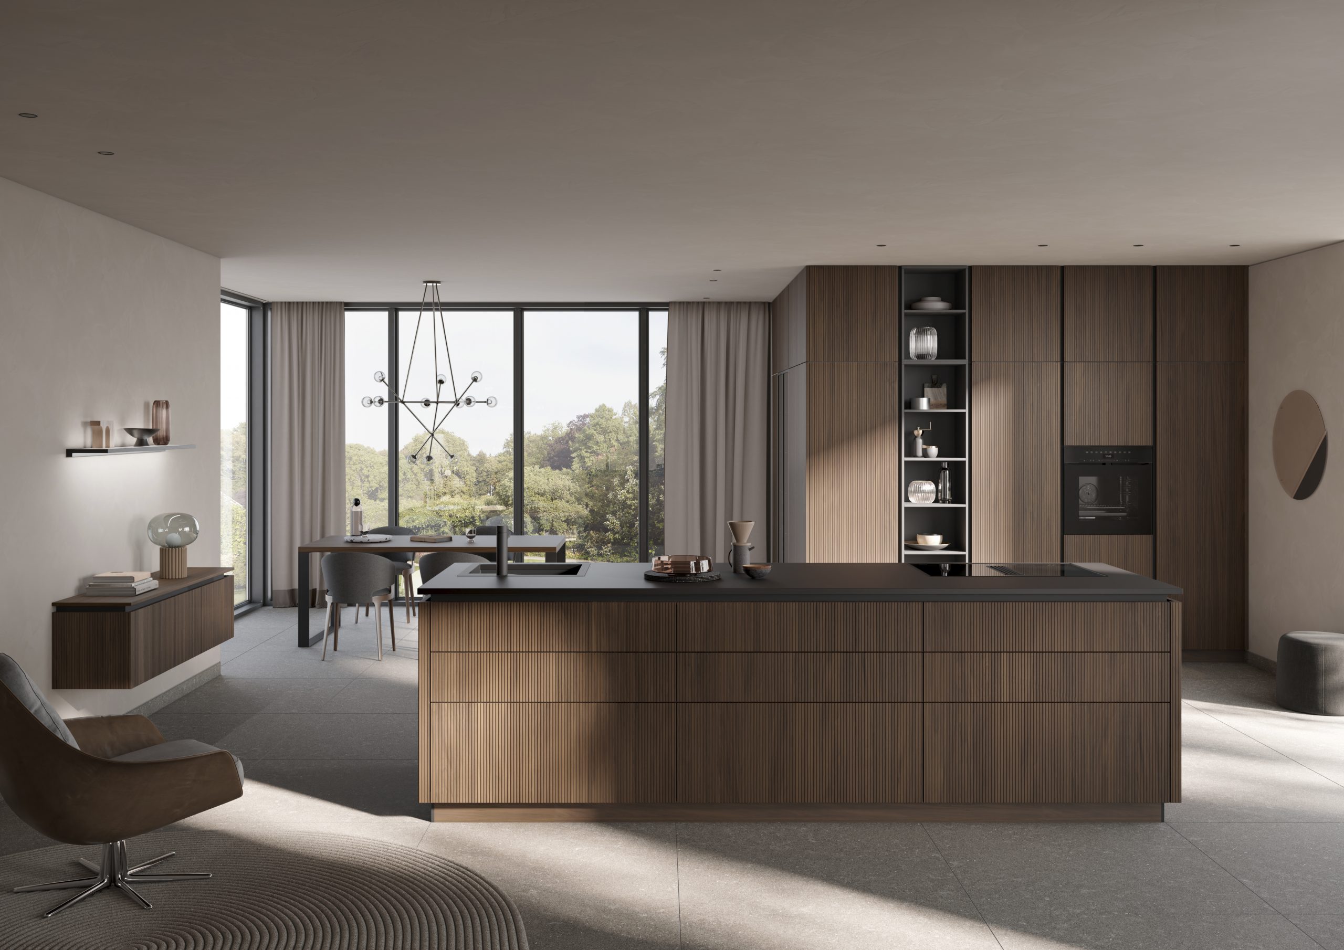
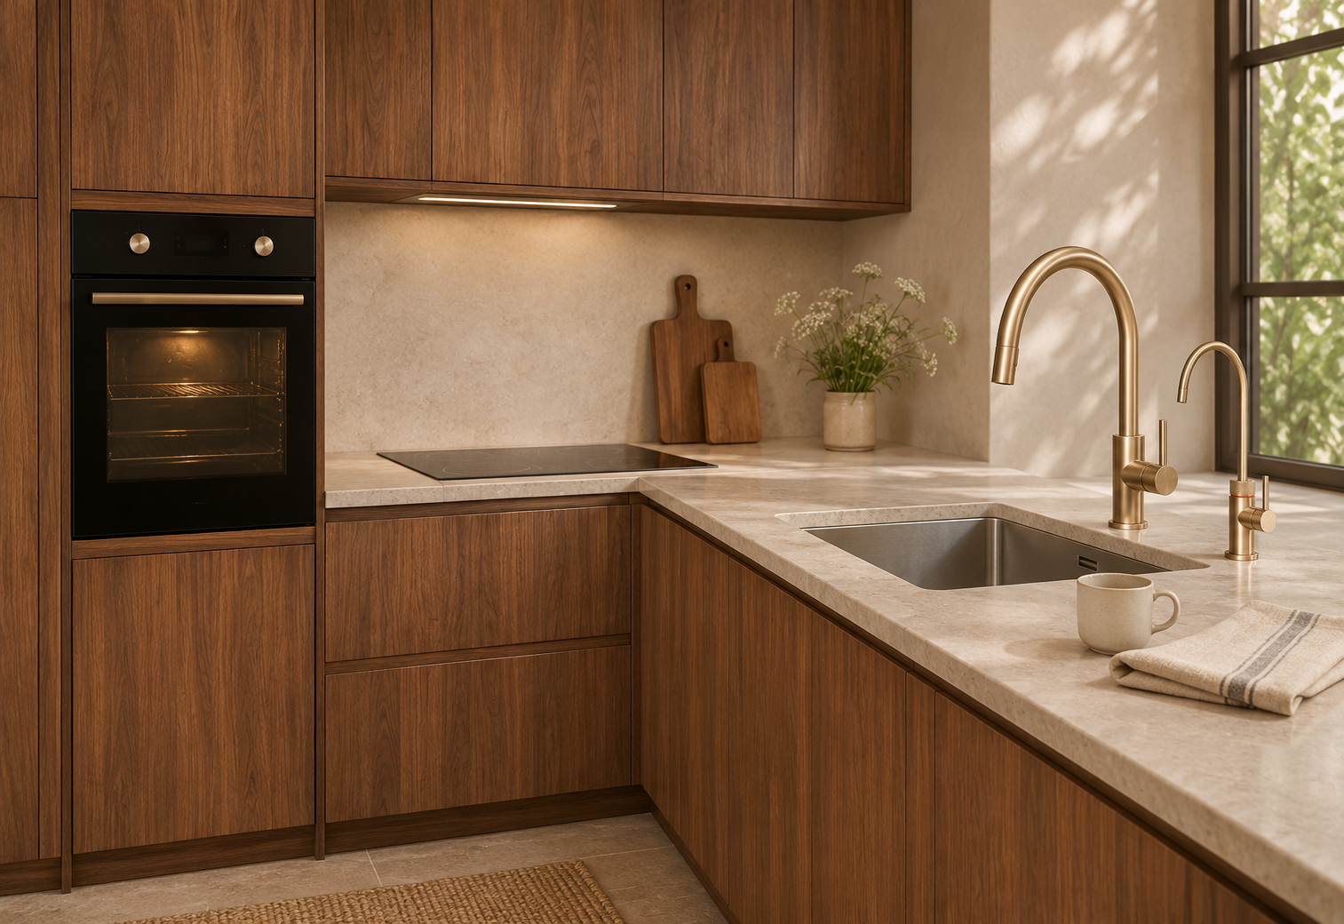
Warm &
contemporary.
Beautiful woodgrains and clean lines bring natural warmth to a contemporary home.
Rich textures
Considered storage
Seamless living
KITCHEN INSPIRATION
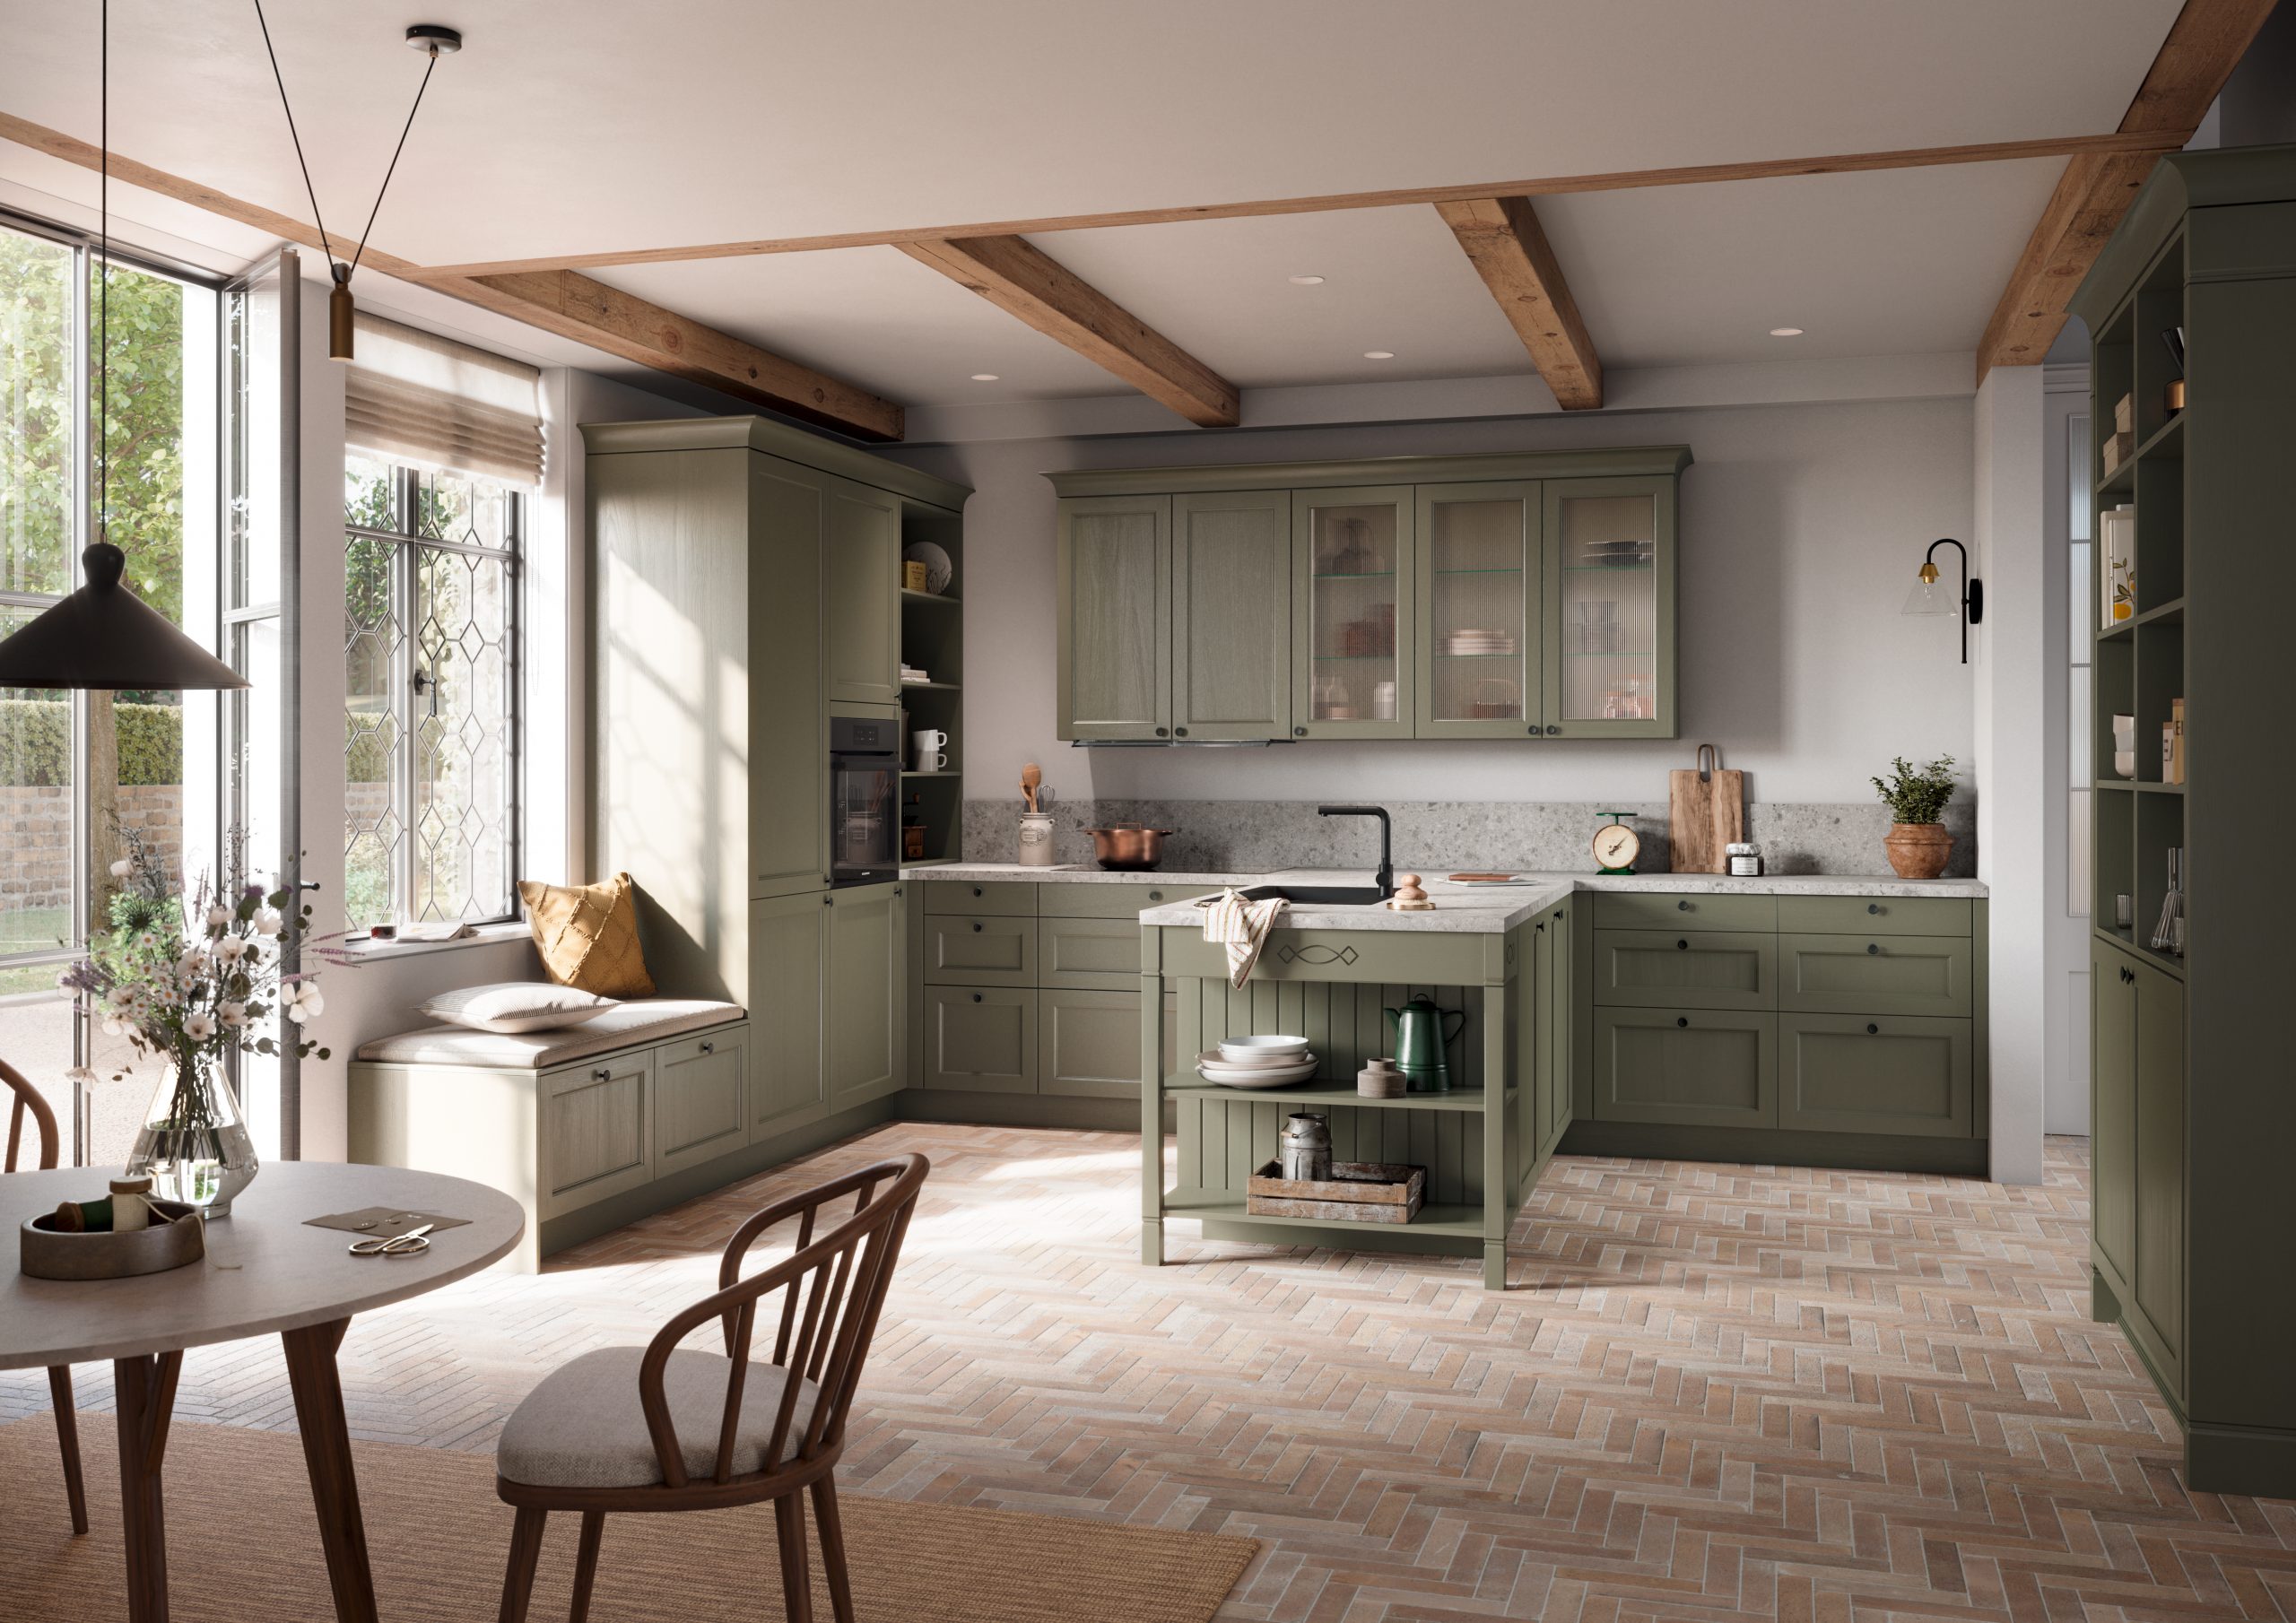
Classic with
character.
Framed doors, expressive colours and thoughtful details for a kitchen that feels distinctly yours.
Timeless shaker doors
Personal colour choices
Practical everyday layouts
KITCHEN INSPIRATION
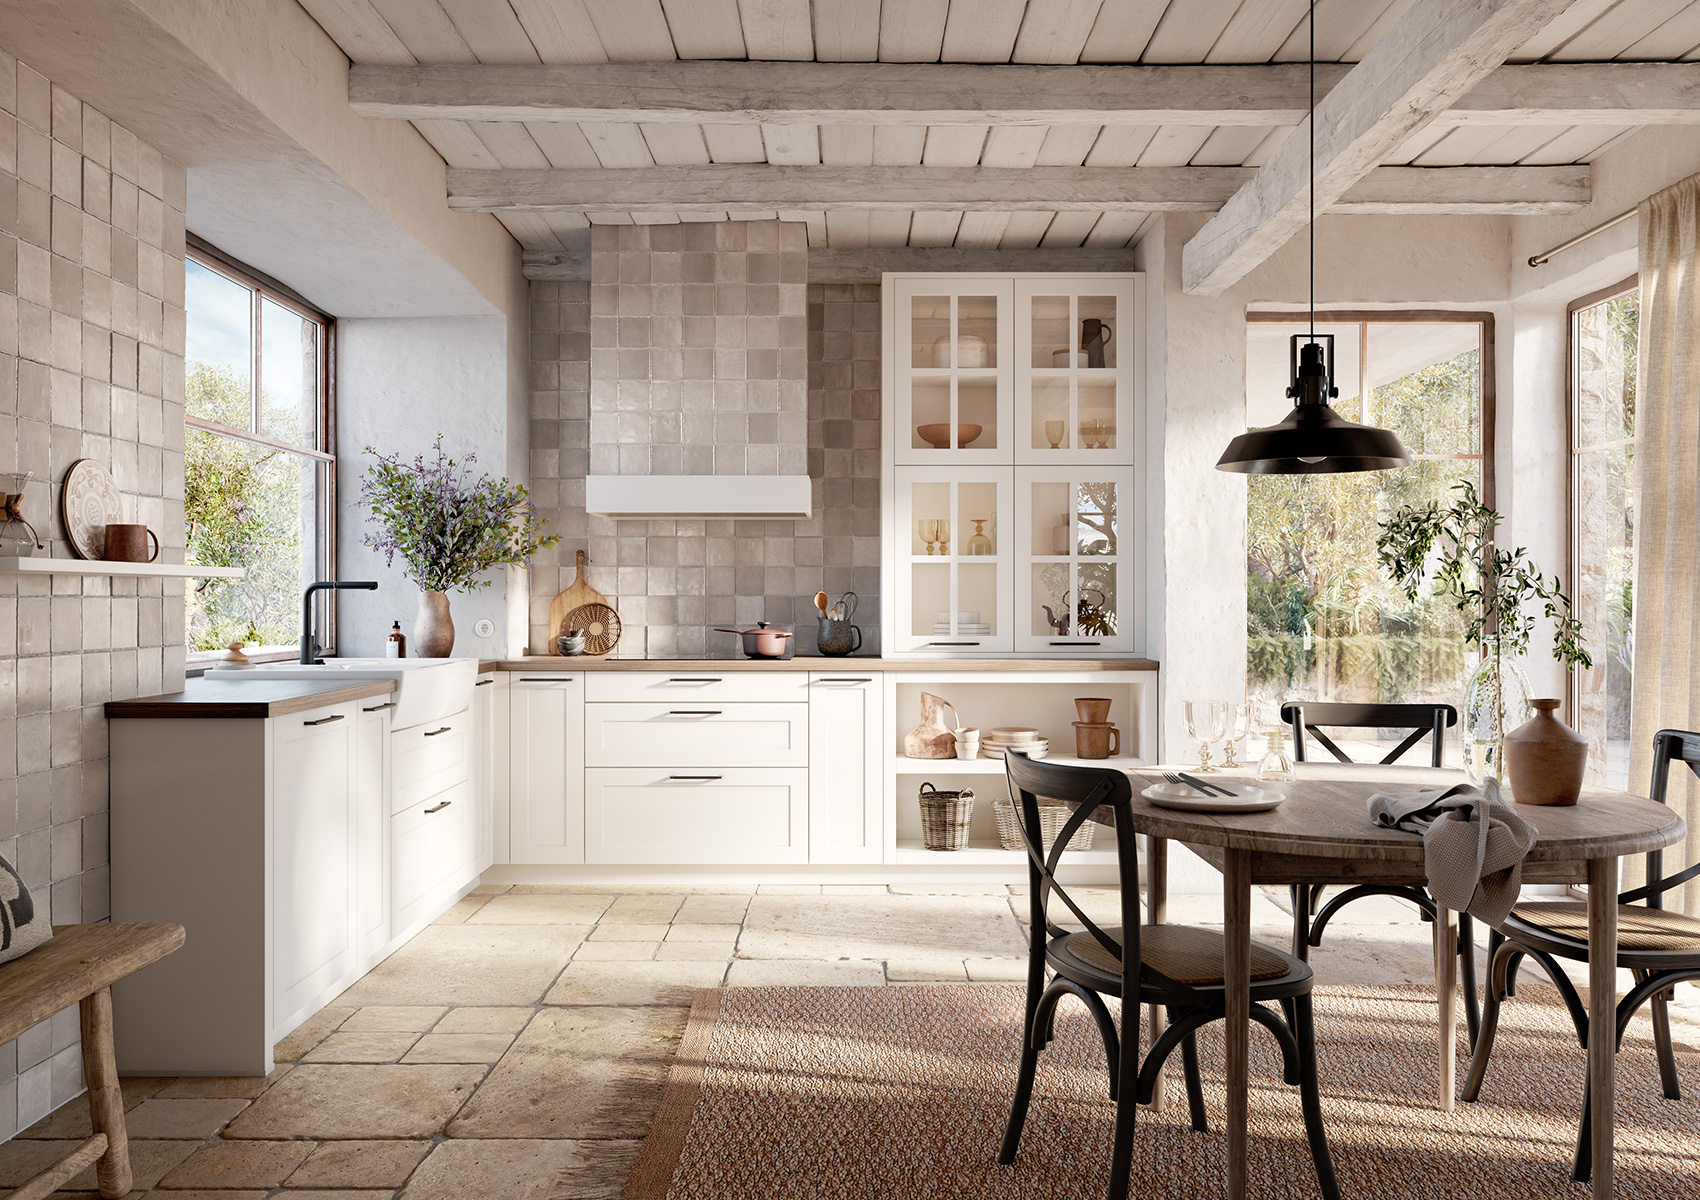
Light &
timeless.
Soft colours and beautifully balanced proportions make the most of natural light and the space you have.
Light, versatile finishes
Balanced proportions
Room to gather
INTERIORS INSPIRATION
Beautifully fitted.
Beyond the kitchen.
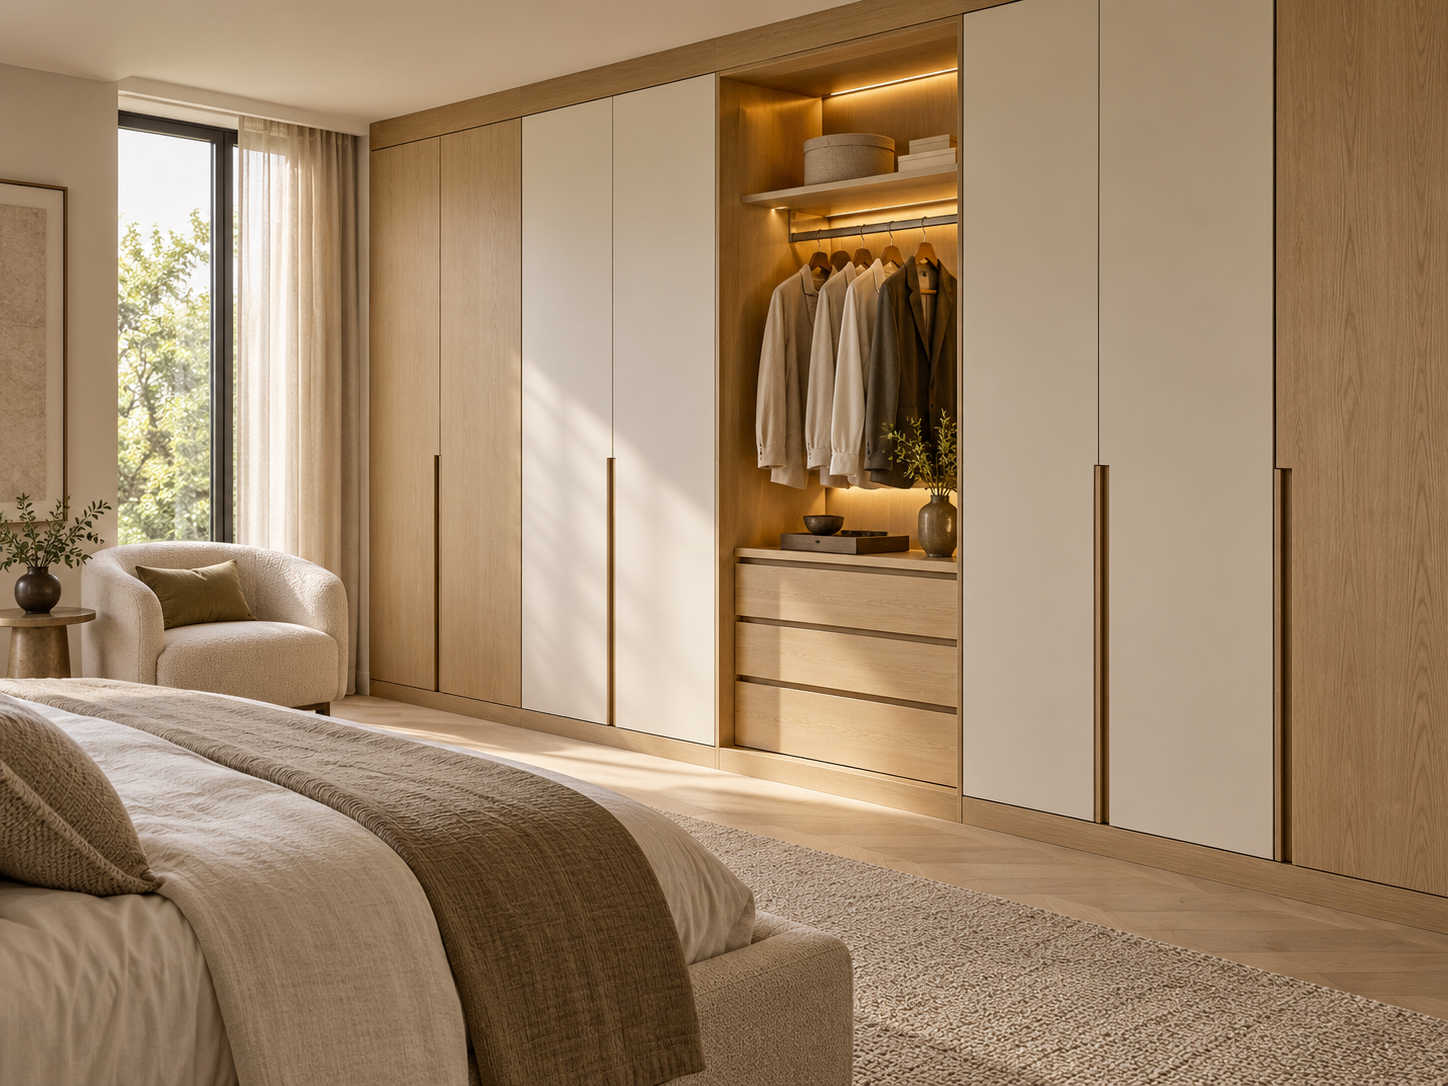
Bring the same considered design to the rest of your home. From fitted wardrobes and home offices to bespoke media walls, custom-made beds and prayer and meditation spaces, we create interiors around your needs, style and storage.

Wardrobes
Wardrobes, bedside storage and coordinated bedroom cabinetry, planned around your room and the way you use it. Explore fitted wardrobes and bedrooms in Hayes.

Cabinetry & interiors
Display cabinets, media storage and fitted shelving that bring useful storage and a coordinated finish to your living spaces.
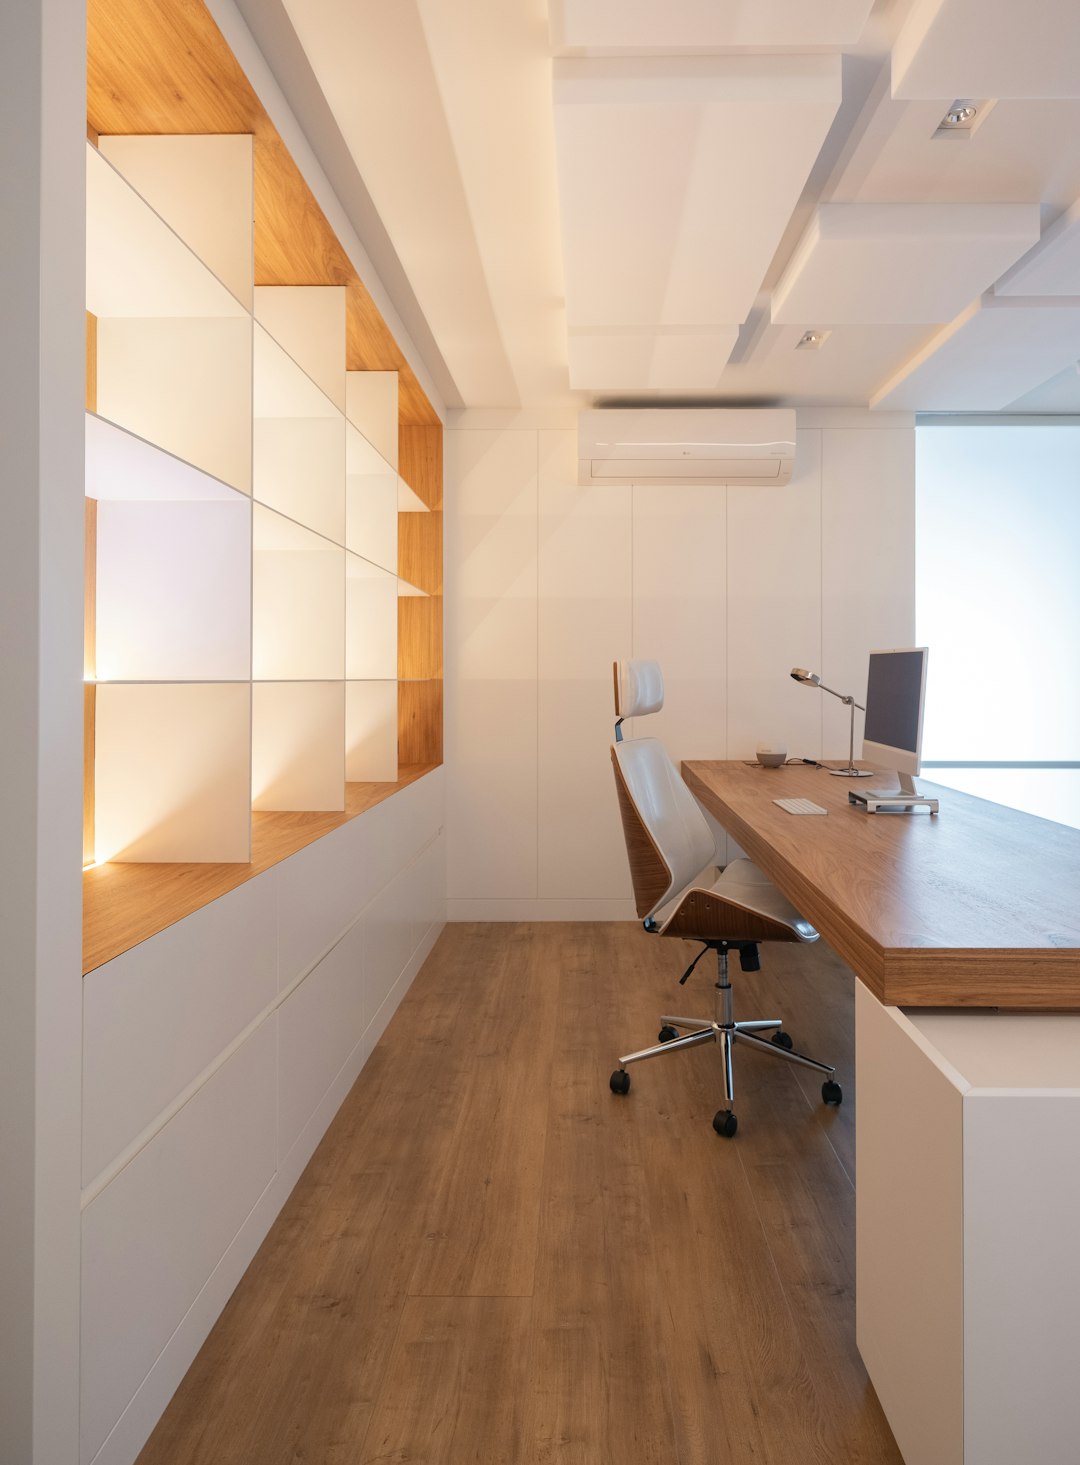
Home office
Fitted desks, shelving and practical storage for home studies and work offices, with room for equipment and everyday essentials. Explore fitted home offices and bespoke cabinetry.
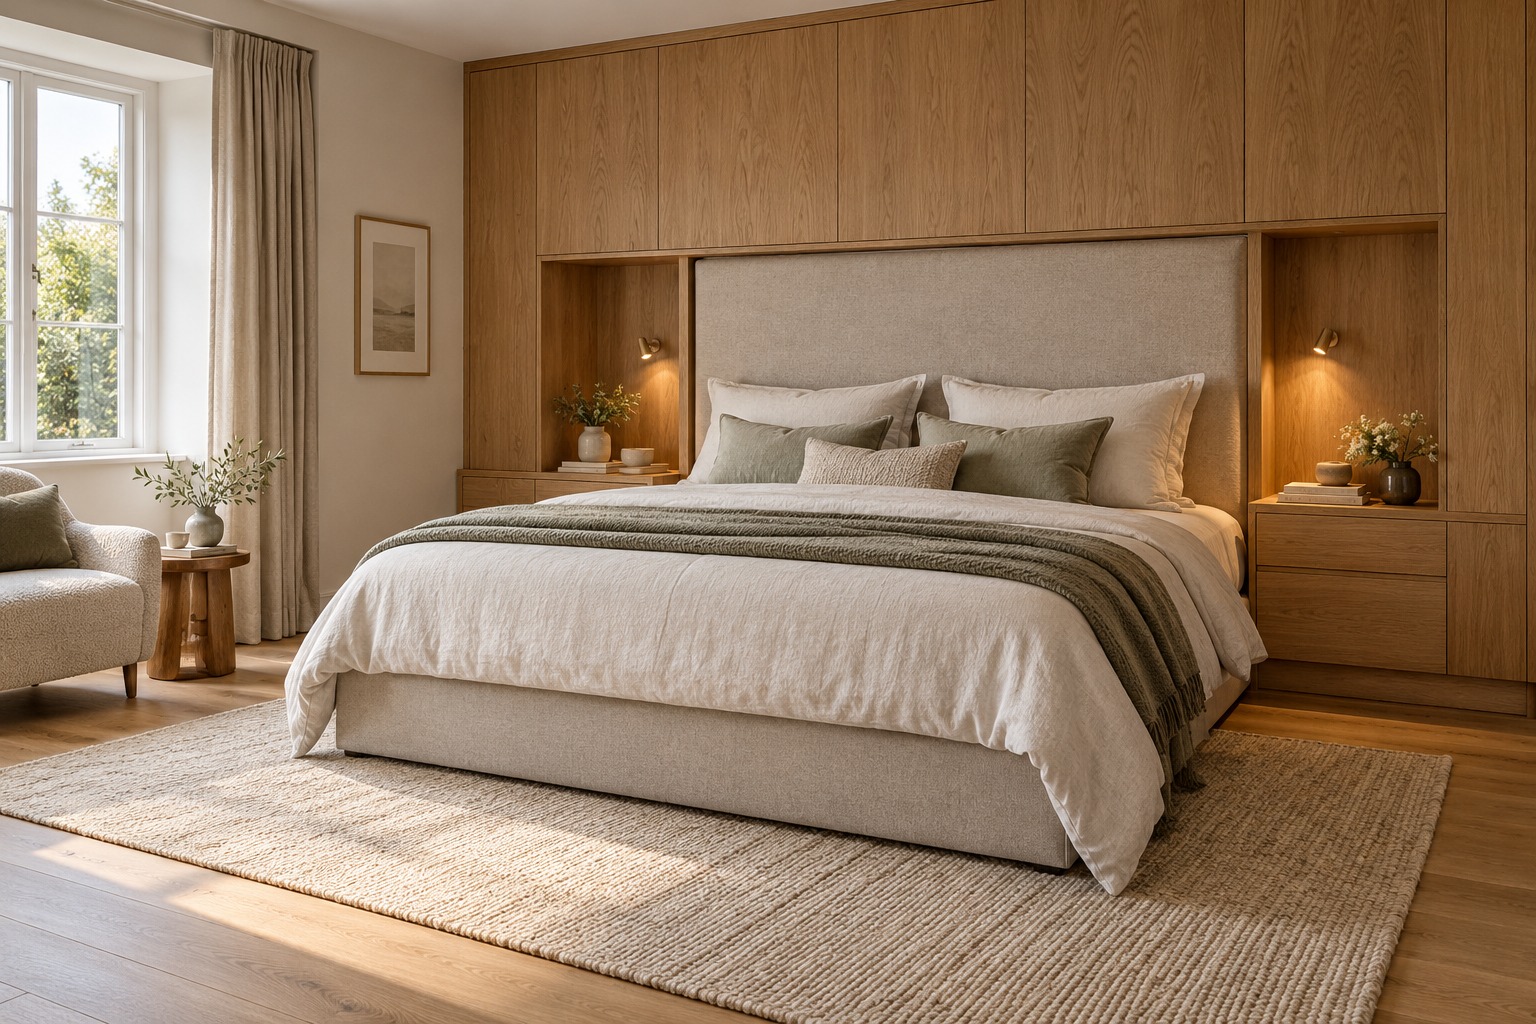
Custom-made beds
Bespoke beds, headboards and coordinated bedside cabinetry, made to suit your room, preferred dimensions and finish.
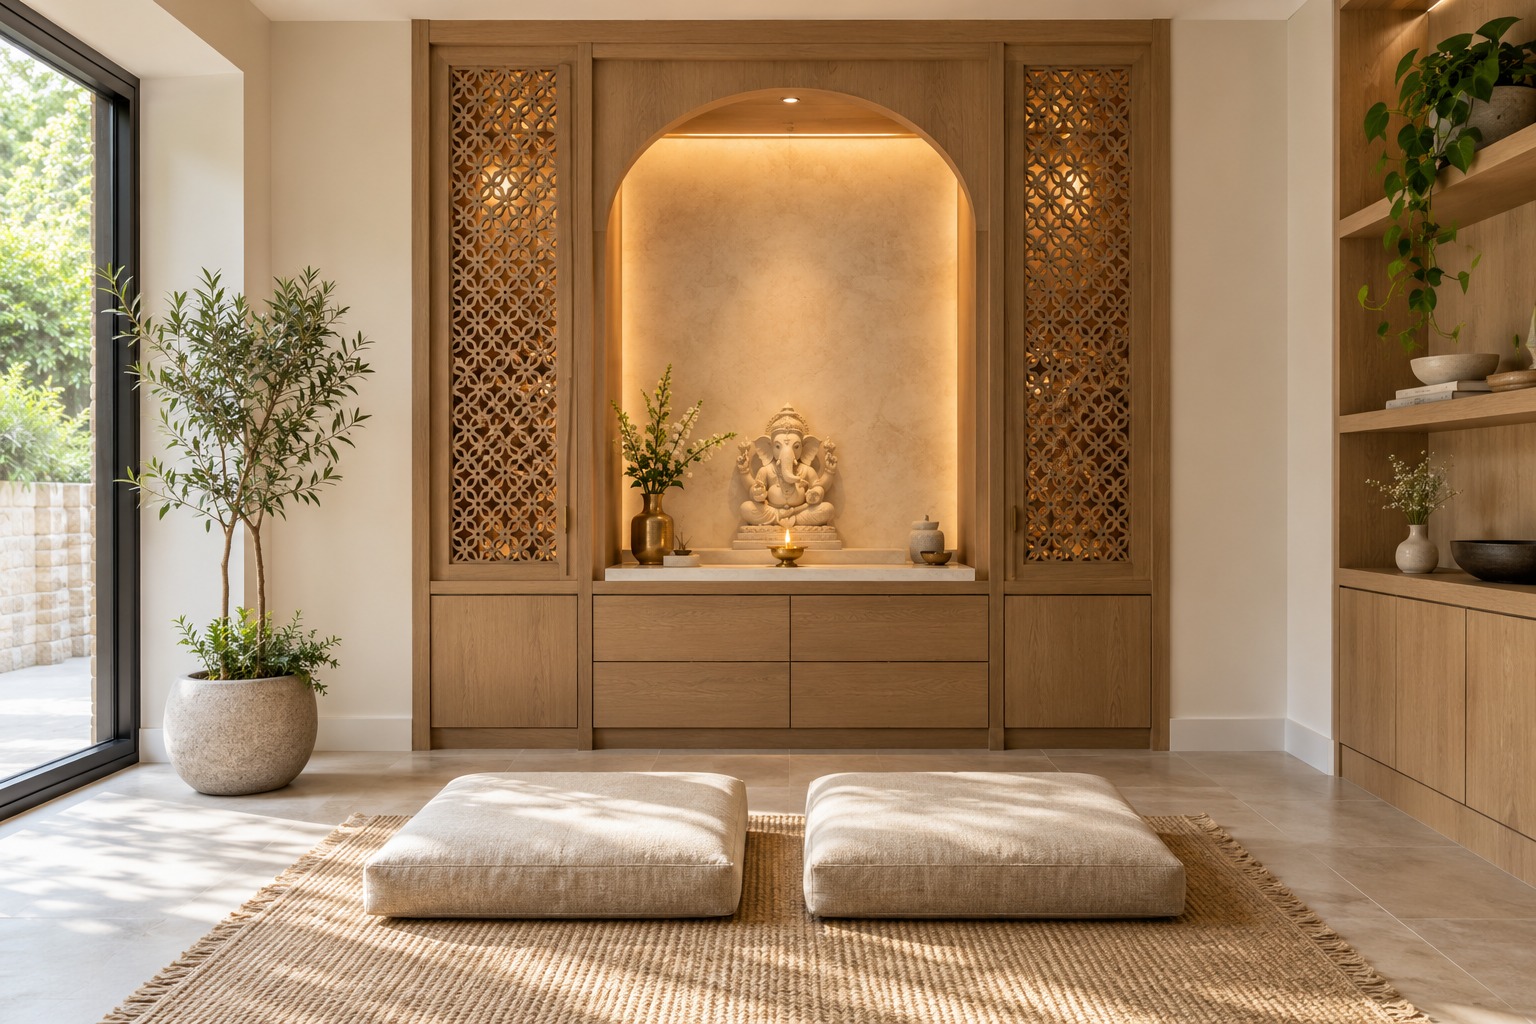
Prayer and meditation
Thoughtfully designed prayer rooms, mandirs and quiet meditation spaces, with bespoke cabinetry, display details and storage to suit your home. Explore bespoke mandirs and prayer spaces.
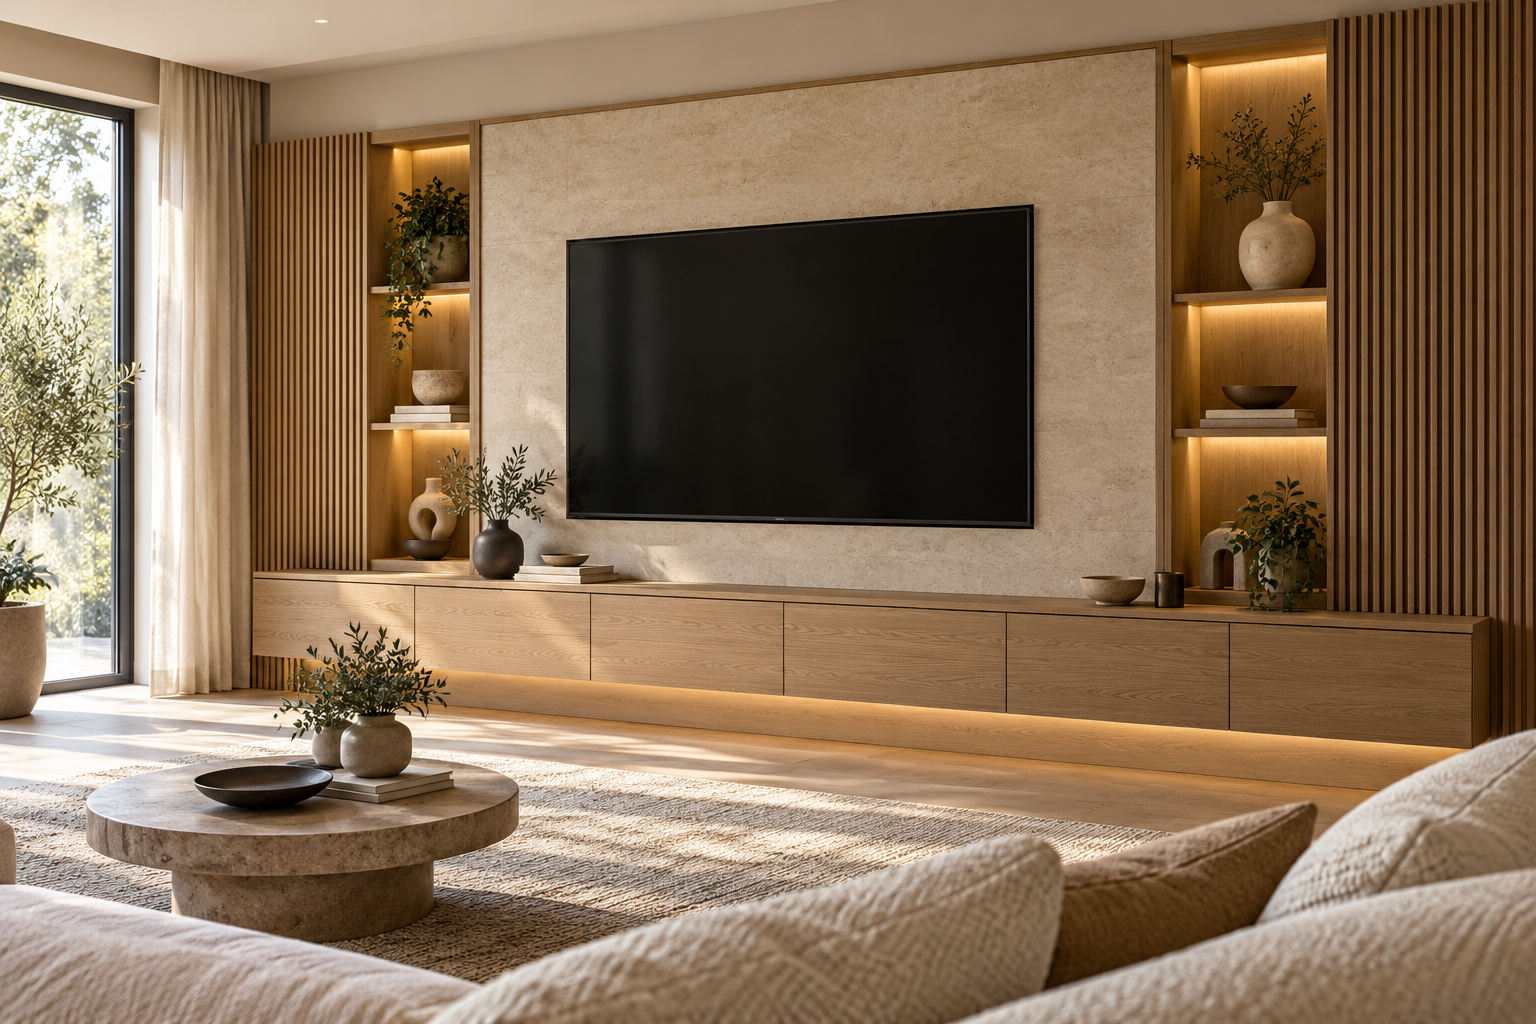
Media walls
Bespoke media walls bringing together your television, fitted storage and display shelving, with concealed cables and lighting tailored to your living space.
THE FINISHING DETAILS
Considered.
Down to the last detail.
Appliances, sinks and taps, thoughtfully chosen around your kitchen and the way you live. We guide you through suitable options, finishes and practical details as part of your design.
ABOUT US
Every detail.
Considered.
Dimple Kitchens & Interiors is a family-run business based in Hayes, London. We design kitchens, wardrobes, media walls, fitted cabinetry and home and work offices that make better use of your space and reflect your style.
From the first layout to the finishing details, we guide you through materials, storage, worktops and installation, with practical advice at every stage.
Designed for your home
Layouts and storage planned around the way you live.
Considered finishes
Doors, worktops and details that work beautifully together.
A coordinated service
Support with design, supply and installation.
HOW WE WORK
From ideas to installation.
A clear, considered process to help you move forward with confidence.
01
Tell us about your space
Share your ideas, measurements and priorities. We’ll discuss your preferred style, budget and what you need from the space.
02
Refine your design
Together, we shape the layout and select cabinetry, finishes and practical details before finalising your specification.
03
Bring it together
We coordinate supply and fitting, with attention to the details that make your finished space feel complete.
LET’S GET STARTED
Start your
project.
Tell us about your kitchen or interiors project. We’ll help you take the next step.
- Call us
- 020 8893 5757
- Email your plans
- info@dimplebedrooms.co.uk
- Visit by appointment
- Unit 5, The Argent Centre
Silverdale Road
Hayes, London UB3 3BS
Tell us about your project.
Share your ideas, approximate sizes and location.